
Building land in Bordighera
Overview
Property description
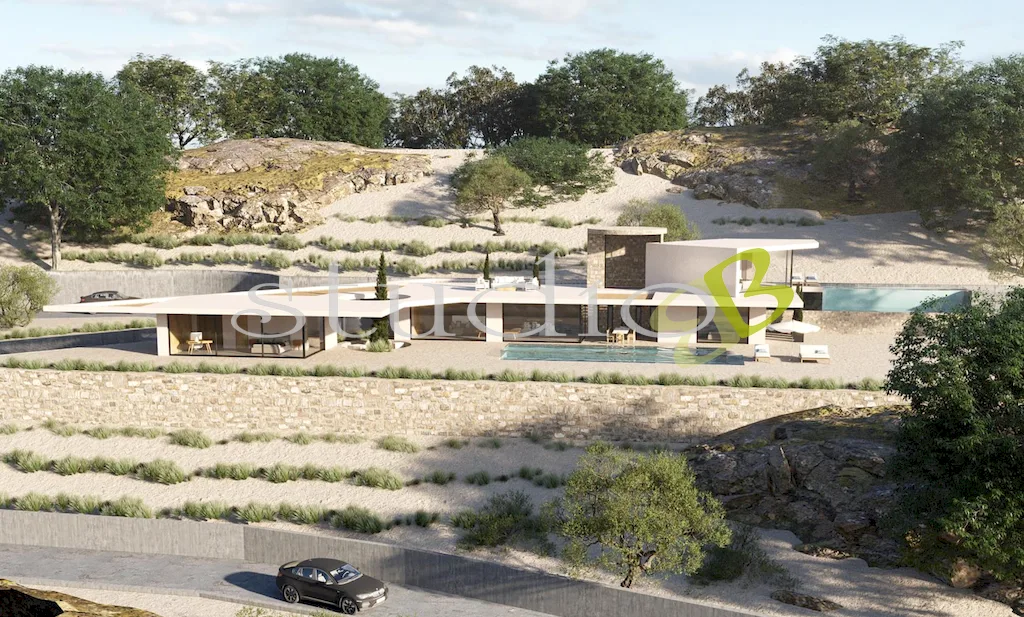
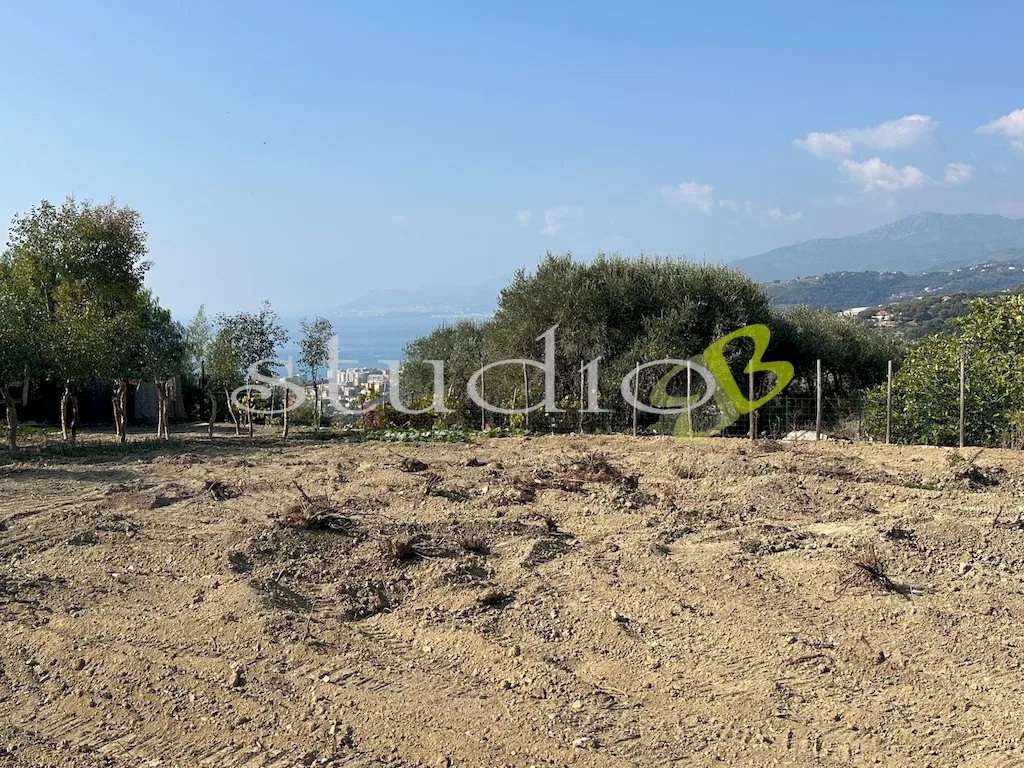
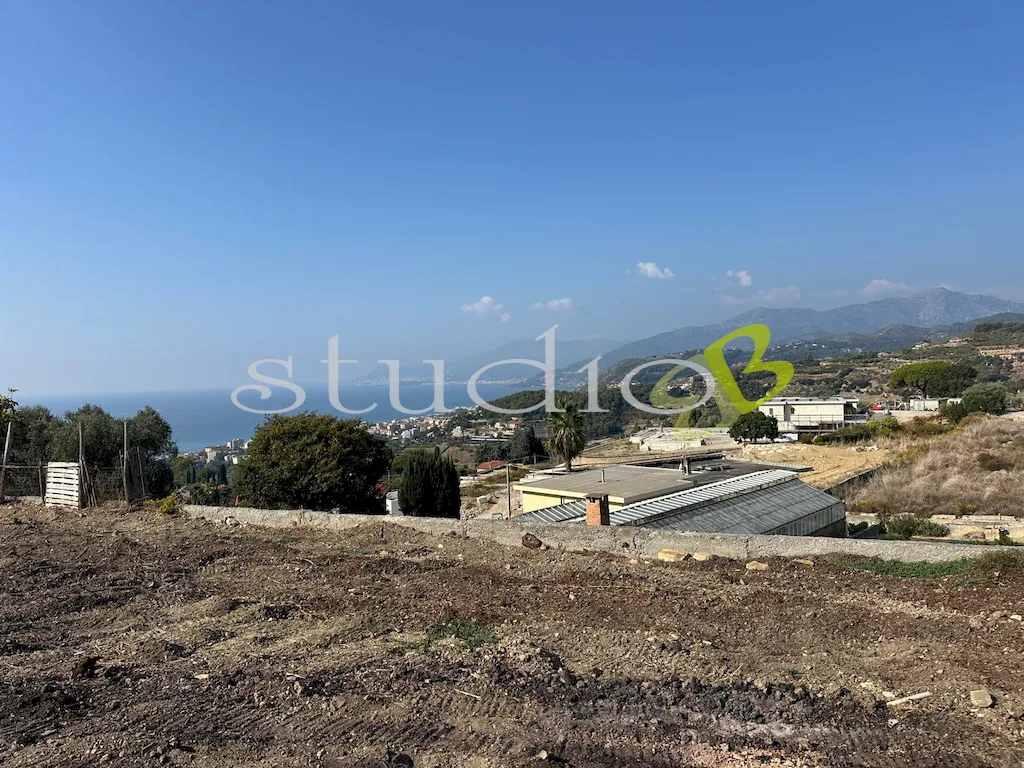
In Bordighera, in a panoramic and peaceful location, we offer a 2,156 sqm building plot with an approved residential project for a 318 sqm villa, plus a garage and ancillary rooms covering 220 sqm.
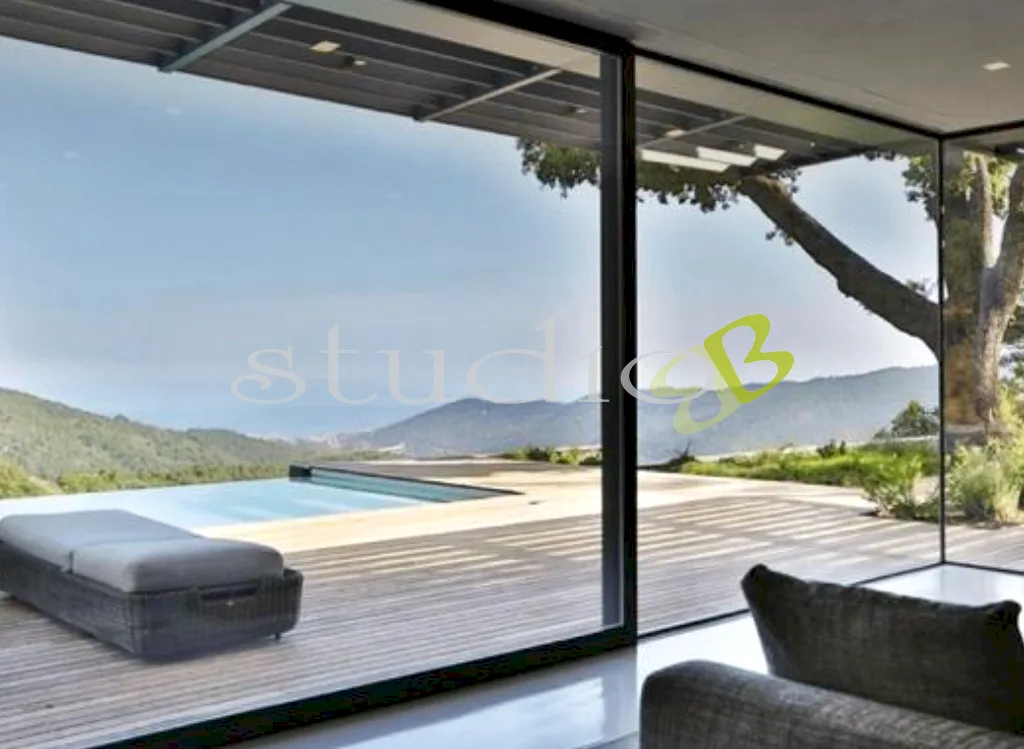
The project envisages a high-end contemporary villa, featuring large windows, 150 square metres of covered terraces and a spectacular 160 square metre rooftop terrace with sea views. Two infinity pools complete the refined and modern setting.
Ground floor: elegant entrance hall with wardrobe area, large open-plan living area with island kitchen and glass-fronted pantry. Sleeping area with two bedrooms, each with bathroom, and a master suite with bathroom and walk-in wardrobe.
First floor: additional bedroom connected to a private patio.
Basement: garage for 10 cars with rotating platform, laundry room, technical room and spacious fitness area.
A unique opportunity for those who want to build a designer villa in Bordighera, with an approved project and fees already paid, ready to be built and lived in with total comfort and style.
Features & amenities
- Terrace
- Balcony
- Seafront
- Swimming pool
Energy performance
- Energy Performance Certificate (EPC)
- Certificate in progress
Location & surroundings
Who follows this property